L-Shaped Staircase with Middle Stringer Steel Structure
Project 16
Location: Chashara, Narayanganj
Client: Mr. Mahbub
Category: Modern Staircase Solutions — L-Shaped Staircase
Project Status: Completed & Handover
Project Overview
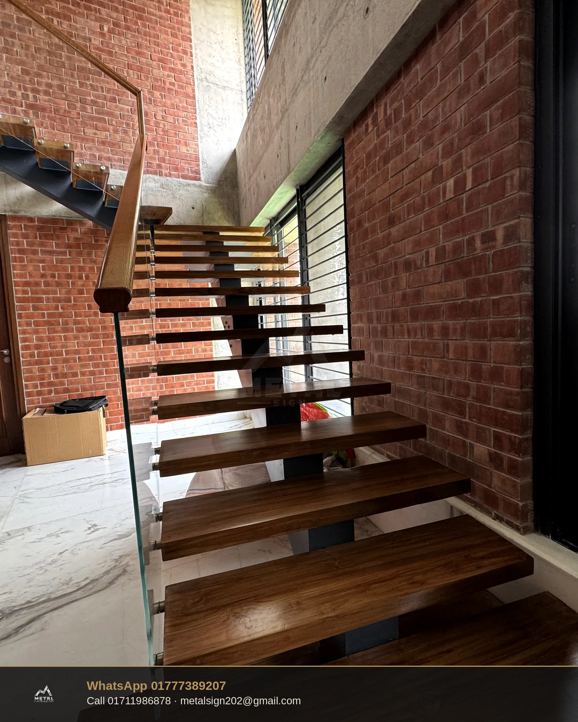
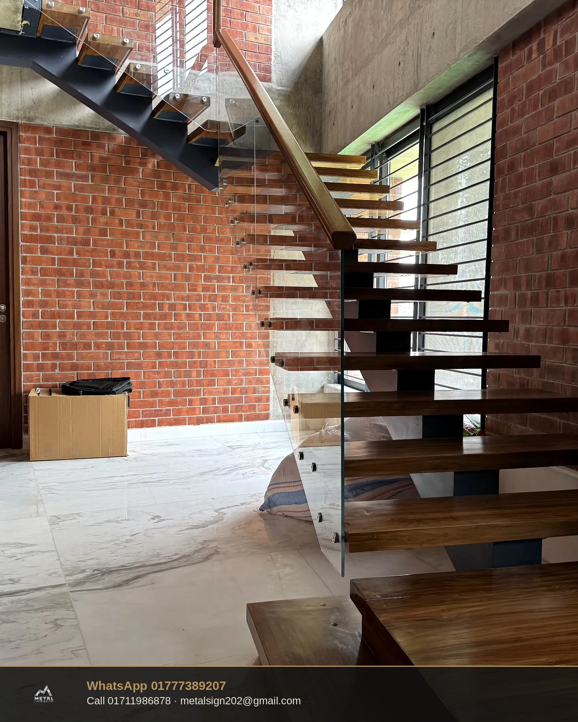
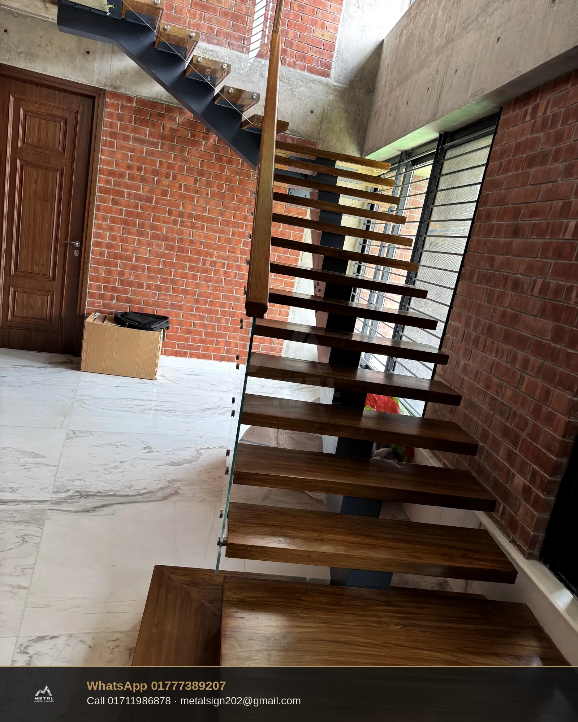
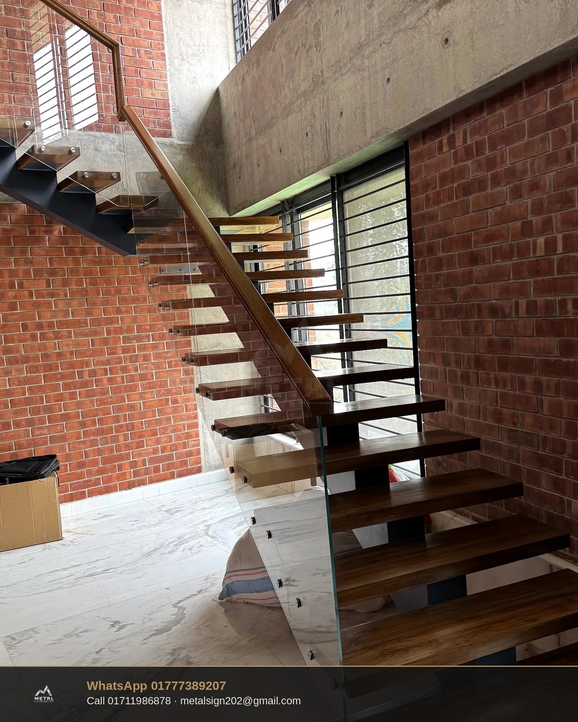
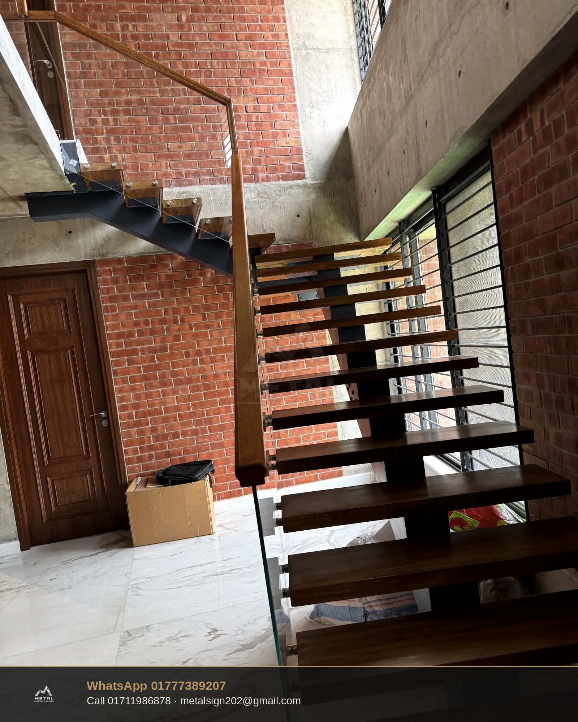
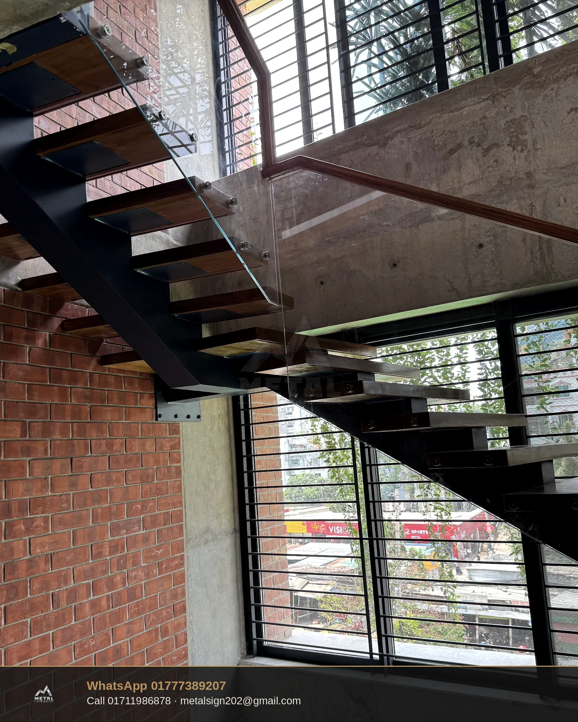
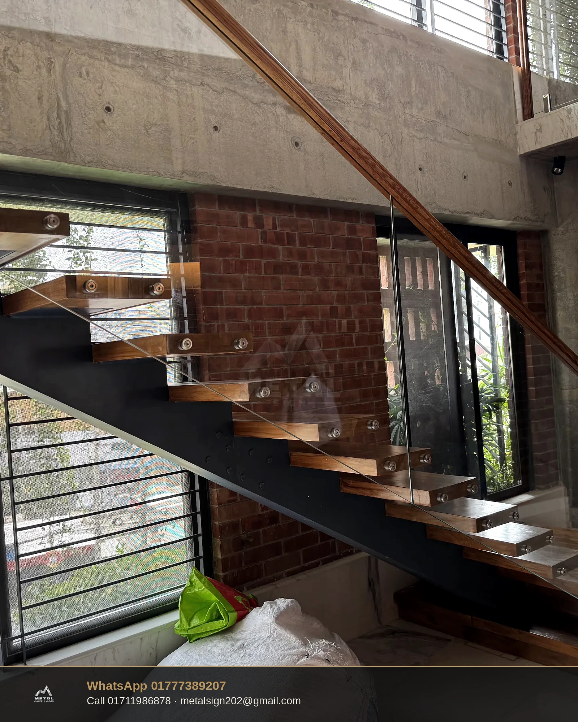
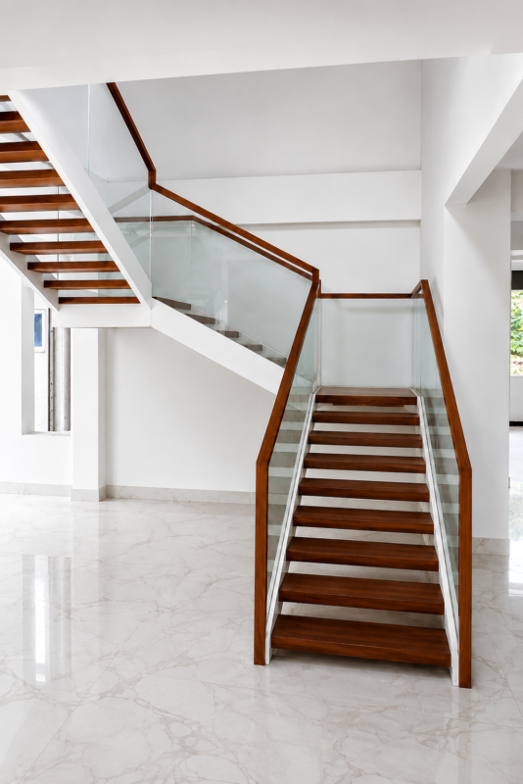
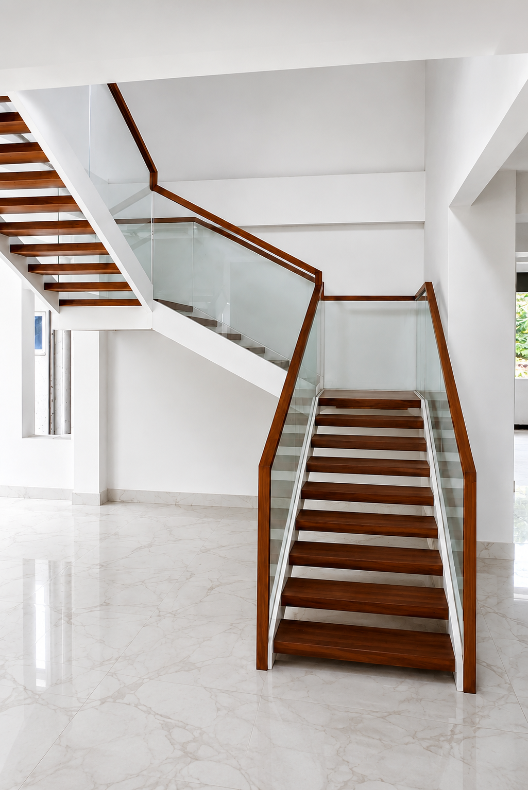
This project features two matching L-shaped staircases designed and installed within the same building using a modern middle stringer steel structure.
Both staircases were carefully constructed to maintain the same design language, structural strength, and premium finishing. One staircase connects the 4th to 5th floor, while the second staircase connects the 6th to 7th floor.
The middle stringer steel structure provides strong and reliable support while keeping the overall staircase design clean, minimal, and visually balanced. The carefully engineered layout creates a modern architectural appearance while making efficient use of the available stairwell space.
Two Matching Staircase Installations
This project includes two separate staircase installations with the same modern design and structural concept:
Staircase 1
Floor Connection: 4th Floor to 5th Floor
Staircase 2
Floor Connection: 6th Floor to 7th Floor
Both staircases were designed to maintain consistent structural alignment, visual balance, and finishing throughout the building.
Project Challenge
The main challenge of this project was maintaining design consistency and structural precision across two separate staircase installations.
Each staircase required careful measurement, fabrication, and installation to ensure the L-shaped layout aligned correctly within its respective floor area.
Special attention was given to maintaining the clean appearance of the middle stringer steel structure while ensuring excellent strength, stability, and long-term durability.
The final result successfully delivers two matching staircases with a consistent modern appearance throughout the building.
Key Features
- Middle Stringer Steel Structure
- Modern L-Shaped Staircase Layout
- Two Matching Staircase Installations
- One Staircase Connecting the 4th & 5th Floors
- One Staircase Connecting the 6th & 7th Floors
- Clean and Minimal Structural Design
- Strong and Durable Construction
- Space-Efficient Staircase Layout
- Consistent Design Across Multiple Floors
- Modern Architectural Appearance
Modern Design Meets Structural Consistency
This project demonstrates how a consistent staircase design can create a unified architectural appearance throughout a multi-level building.
The middle stringer steel structure provides reliable support while maintaining a clean and minimal visual profile. By using the same design concept across both installations, the project achieves a strong sense of continuity and visual harmony.
The result is a pair of modern L-shaped staircases that combine structural strength, functionality, and contemporary design.
Completed Project
This L-Shaped Staircase with Middle Stringer Steel Structure project was successfully completed and handed over to the client in Chashara, Narayanganj.
The project includes two matching staircase installations connecting:
4th Floor → 5th Floor
6th Floor → 7th Floor
The final result delivers the perfect combination of:
Modern Design • Strong Steel Structure • Consistent Installation • Space-Efficient Layout • Durable Construction
Related projects
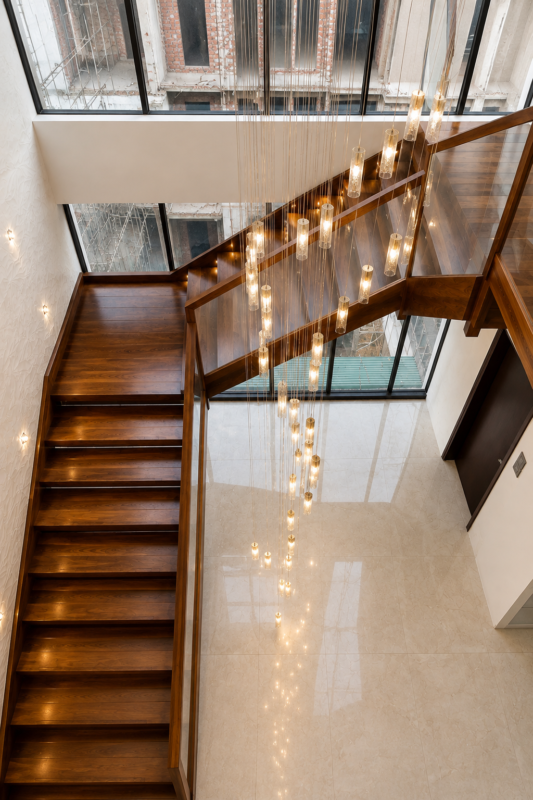
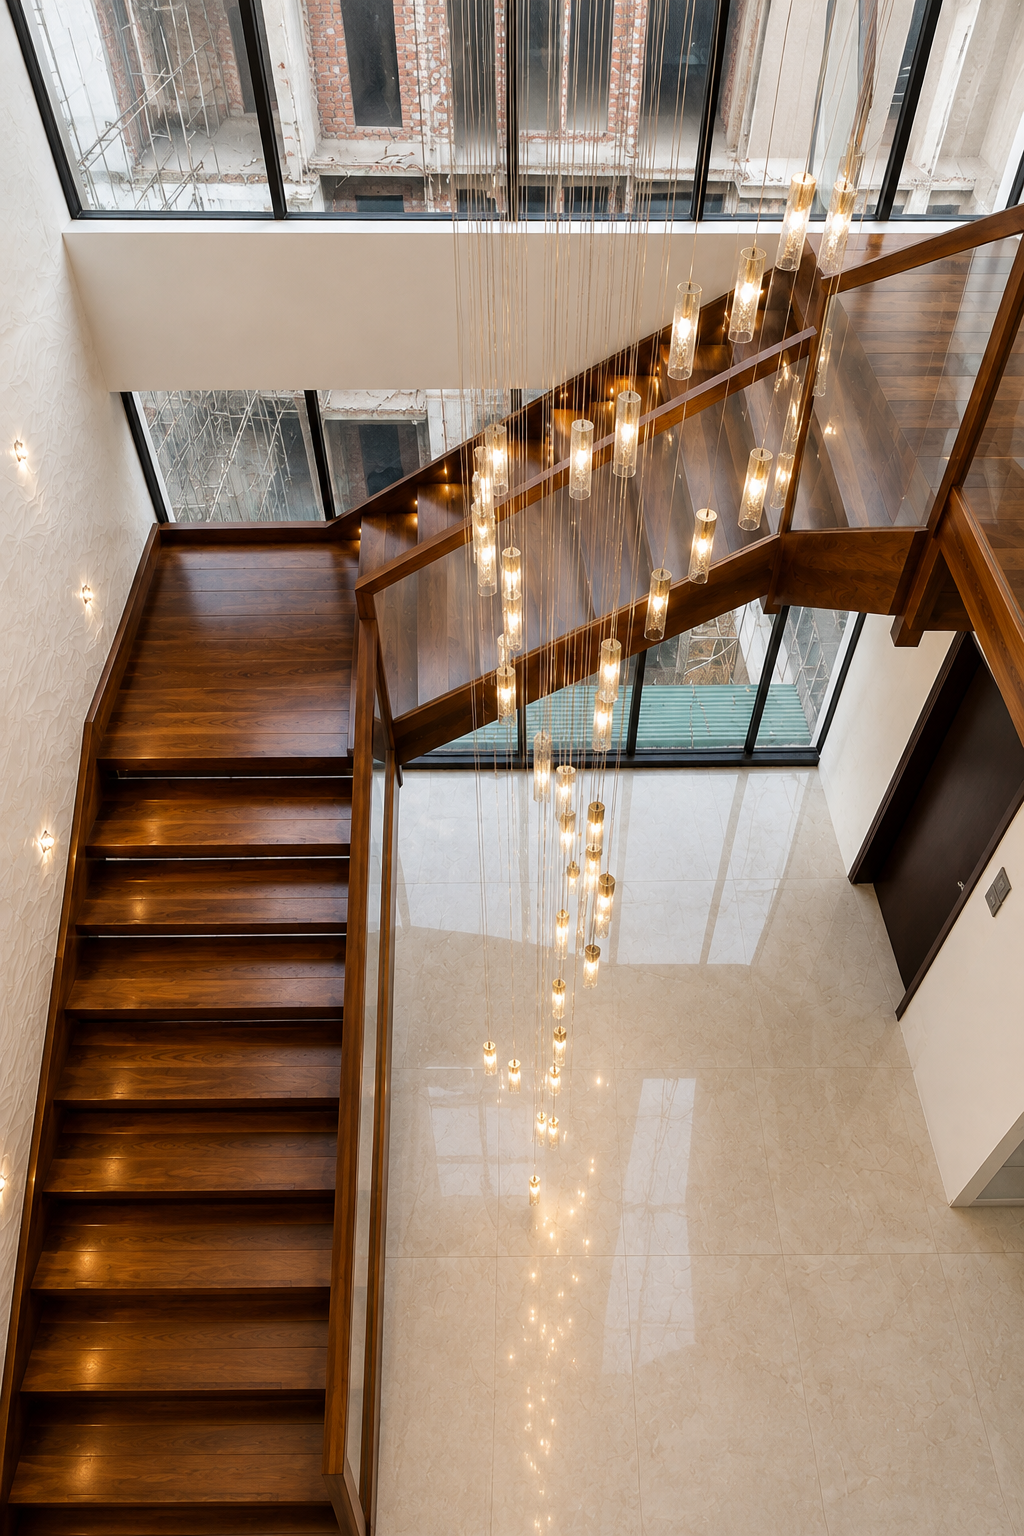
- U-Shaped Staircase
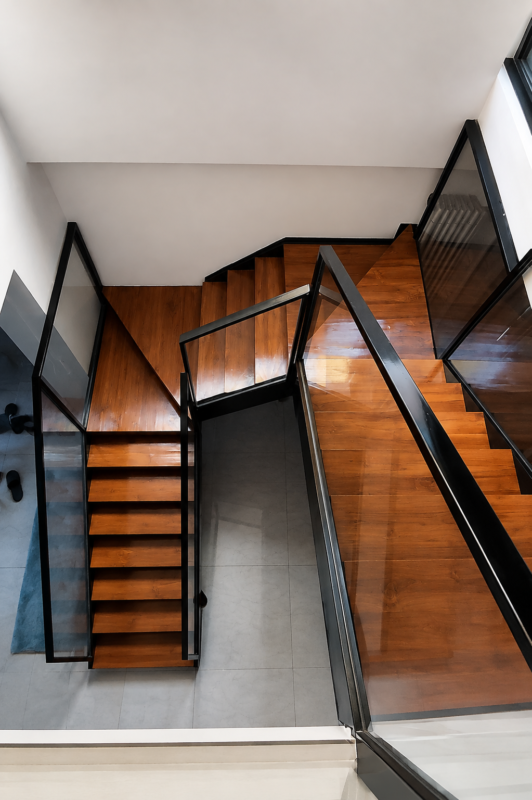
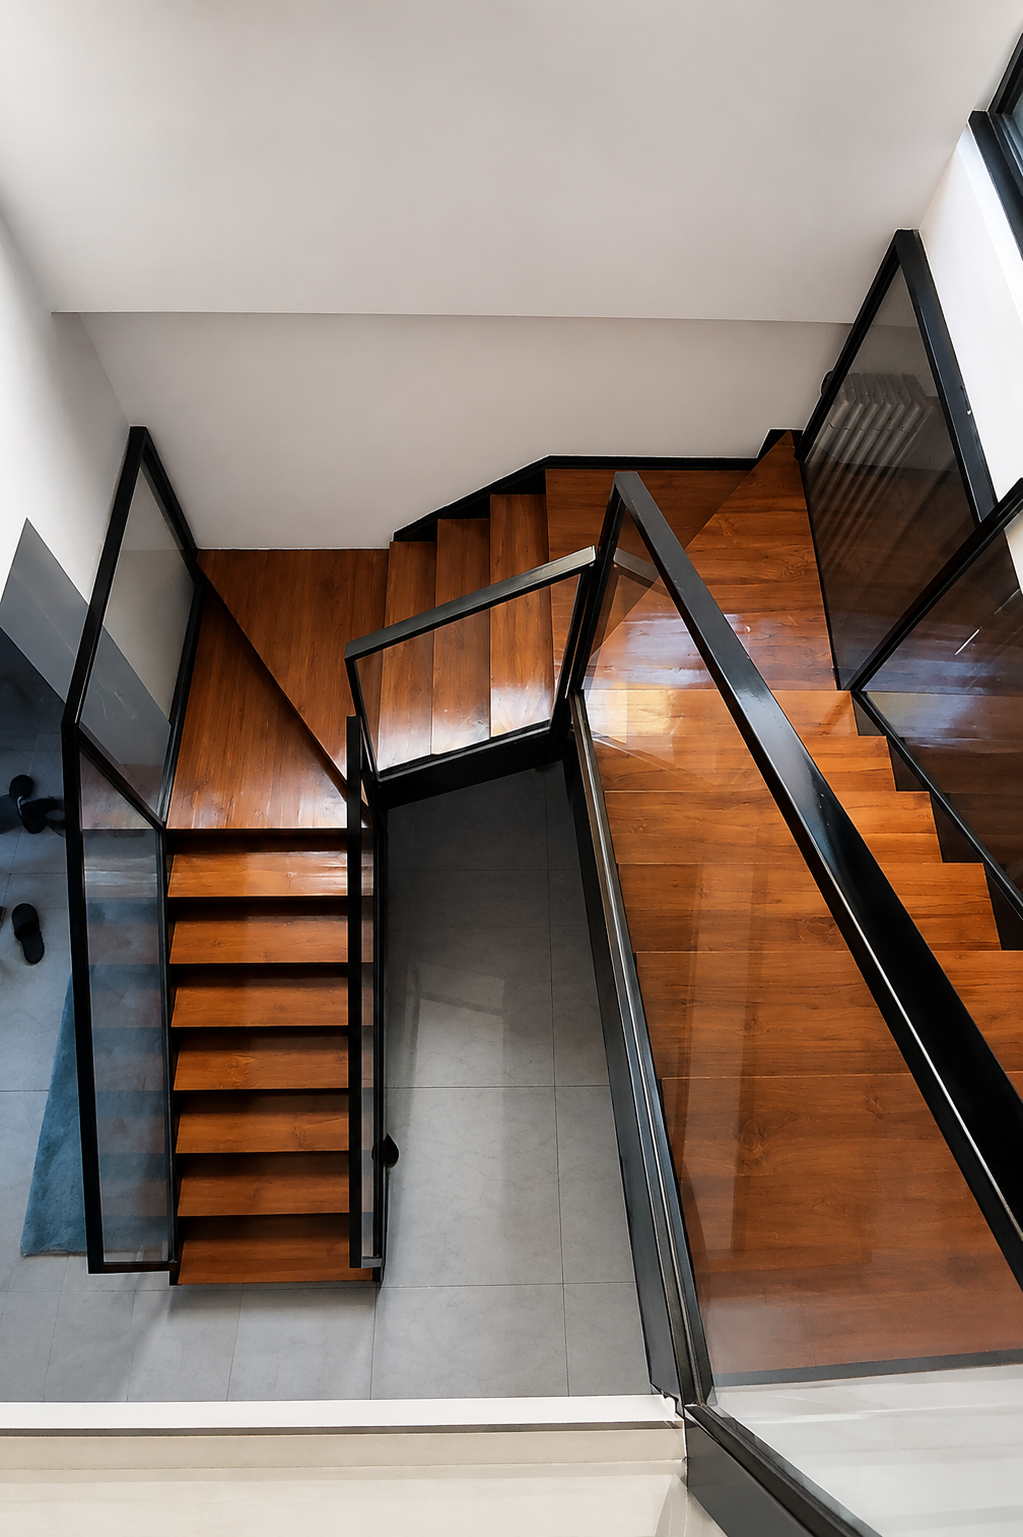
- U-Shaped Staircase
- U-Shaped Staircase